


LRG: Luxury Residential Group
  • Login  /
  • 355 Boylston St
  • (617) 233-5800
Redefining Boston Real Estate

28 Tyler Rd, Lexington, MA

Lexington Single Family Get directions

Click for Search Results
28 Tyler Rd, Lexington, MA Photo #1
28 Tyler Rd, Lexington, MA Photo #2
28 Tyler Rd, Lexington, MA Photo #3
28 Tyler Rd, Lexington, MA Photo #4
28 Tyler Rd, Lexington, MA Photo #5
28 Tyler Rd, Lexington, MA Photo #6
28 Tyler Rd, Lexington, MA Photo #7
28 Tyler Rd, Lexington, MA Photo #8
28 Tyler Rd, Lexington, MA Photo #9
28 Tyler Rd, Lexington, MA Photo #10
28 Tyler Rd, Lexington, MA Photo #11
28 Tyler Rd, Lexington, MA Photo #12
28 Tyler Rd, Lexington, MA Photo #13
28 Tyler Rd, Lexington, MA Photo #14
28 Tyler Rd, Lexington, MA Photo #15
28 Tyler Rd, Lexington, MA Photo #16
28 Tyler Rd, Lexington, MA Photo #17
28 Tyler Rd, Lexington, MA Photo #18
28 Tyler Rd, Lexington, MA Photo #19
28 Tyler Rd, Lexington, MA Photo #20
28 Tyler Rd, Lexington, MA Photo #21
28 Tyler Rd, Lexington, MA Photo #22
28 Tyler Rd, Lexington, MA Photo #23
28 Tyler Rd, Lexington, MA Photo #24
28 Tyler Rd, Lexington, MA Photo #25
28 Tyler Rd, Lexington, MA Photo #26
28 Tyler Rd, Lexington, MA Photo #27
28 Tyler Rd, Lexington, MA Photo #28
28 Tyler Rd, Lexington, MA Photo #29
28 Tyler Rd, Lexington, MA Photo #30
28 Tyler Rd, Lexington, MA Photo #31
28 Tyler Rd, Lexington, MA Photo #32
28 Tyler Rd, Lexington, MA Photo #33
28 Tyler Rd, Lexington, MA Photo #34
28 Tyler Rd, Lexington, MA Photo #35
28 Tyler Rd, Lexington, MA Photo #36
28 Tyler Rd, Lexington, MA Photo #37
28 Tyler Rd, Lexington, MA Photo #38
28 Tyler Rd, Lexington, MA Photo #39
28 Tyler Rd, Lexington, MA Photo #40
28 Tyler Rd, Lexington, MA Photo #41
28 Tyler Rd, Lexington, MA Photo #42
Previous Photo Next Photo

Image 1 of 42

previous
  • Photo #1
  • Photo #2
  • Photo #3
  • Photo #4
  • Photo #5
  • Photo #6
  • Photo #7
  • Photo #8
  • Photo #9
  • Photo #10
  • Photo #11
  • Photo #12
  • Photo #13
  • Photo #14
  • Photo #15
  • Photo #16
  • Photo #17
  • Photo #18
  • Photo #19
  • Photo #20
  • Photo #21
  • Photo #22
  • Photo #23
  • Photo #24
  • Photo #25
  • Photo #26
  • Photo #27
  • Photo #28
  • Photo #29
  • Photo #30
  • Photo #31
  • Photo #32
  • Photo #33
  • Photo #34
  • Photo #35
  • Photo #36
  • Photo #37
  • Photo #38
  • Photo #39
  • Photo #40
  • Photo #41
  • Photo #42
next

Unit Information

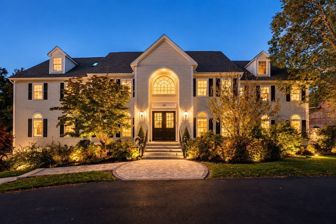
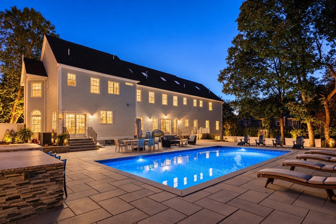
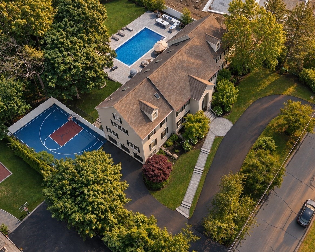
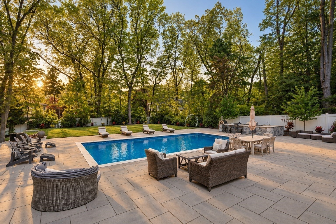
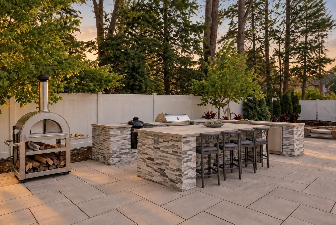
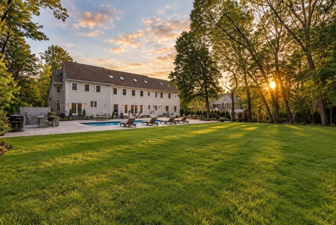
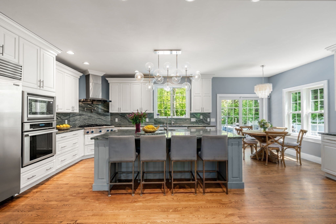
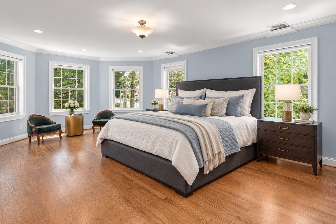
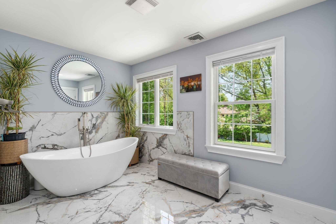
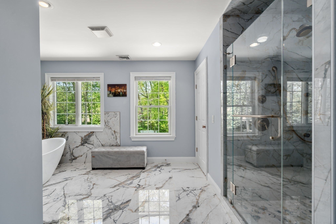
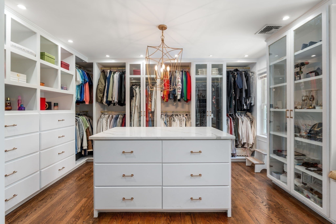
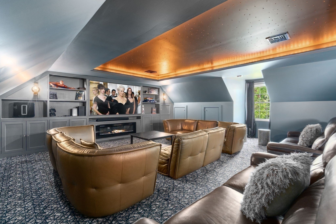
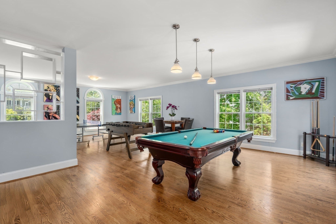
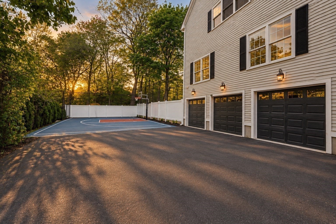
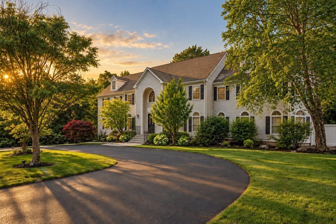
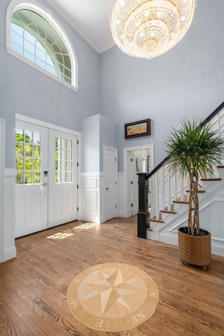
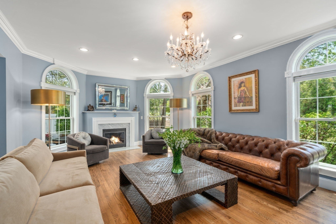
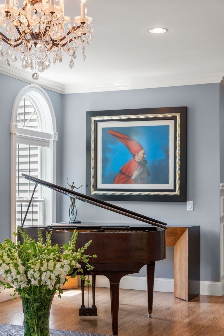
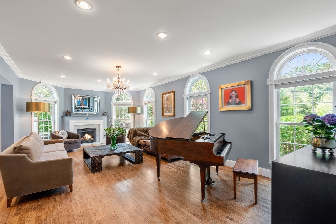
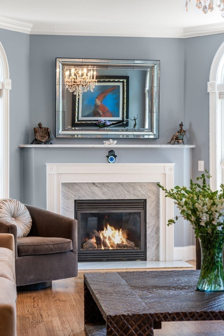
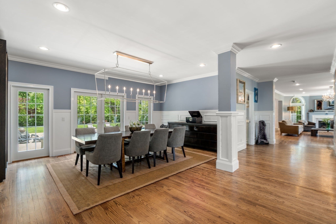
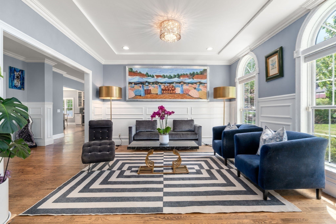
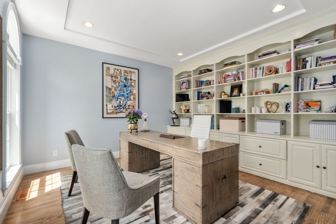
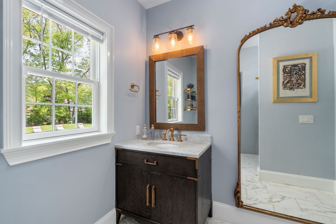
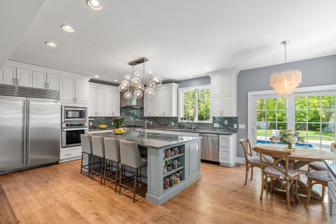
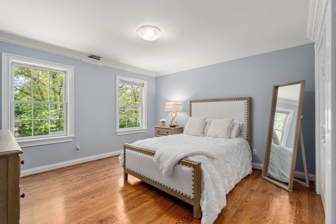
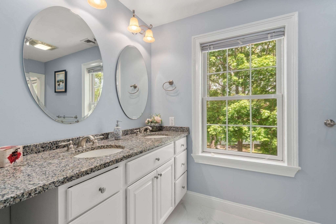
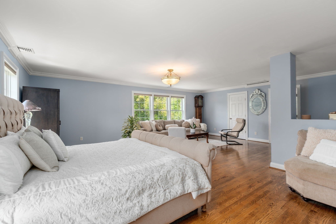
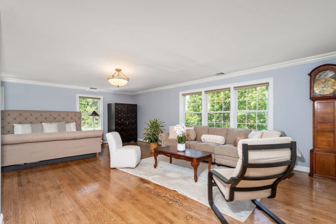
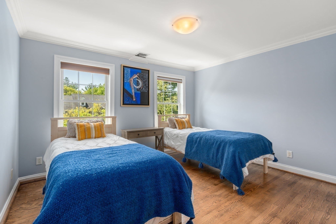
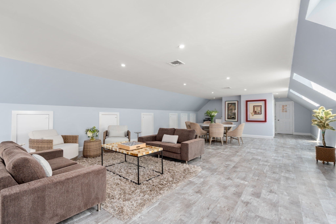
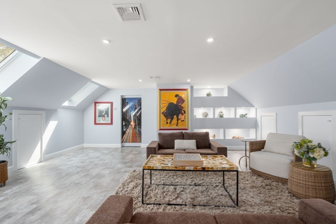
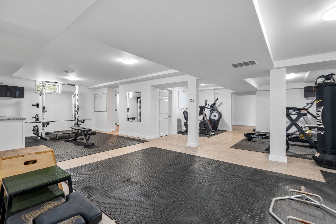
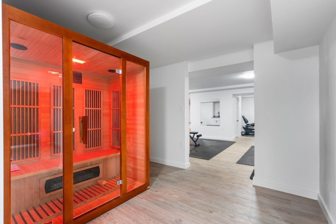
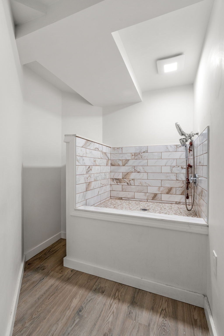
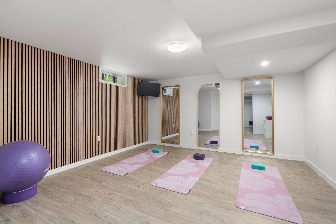
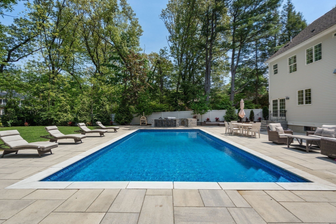
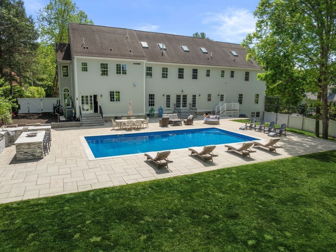
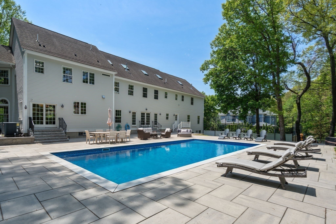
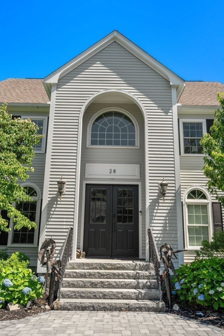
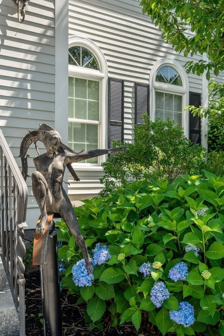
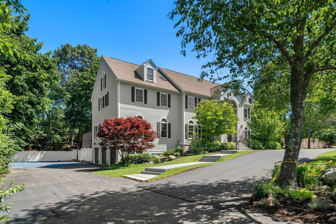
Exceptional space. Endless flexibility. Designed for the way families live today. Set on a private .69-acre lot in one of Lexington’s most coveted neighborhoods, this remarkable estate offers over 10,500 SF of thoughtfully designed living space w/ 7 beds & 7.5 baths, and a set of amenities that include a private home office, custom theater with sound system, game rooms, gym, sauna, yoga room, pet washing station, expansive heated pool, full outdoor kitchen with coyote appliances, grill, fridge, pizza oven, paella burner, fire pit lounge & basketball court. An ideal opportunity for multigenerational living, the home provides the space & flexibility to accommodate extended family, adult children, an au pair or long-term guests allowing everyone to live together while maintaining privacy & independence. A dramatic two-story foyer w/ arched windows opens to formal living & dining rooms and an expansive open-concept kitchen/family room w/ oversized center island & professional-grade appliances. The luxurious primary suite features a marble bath, soaking tub, oversized shower & boutique-style dressing room w/ changing area and dedicated shoe & accessory closets. Multiple living & recreation spaces throughout the home create endless possibilities for separate family areas, work-from-home spaces & private retreats. Additional features include expansive stone patios, newly leveled, re graded grounds with retaining wall & mature fenced grounds. A mudroom w/ built-ins & attached 3-car garage complete a truly versatile home designed to bring generations together without sacrificing space, comfort or privacy. Newly added half moon driveway.

Additional Details
Status: Active
Type: Single Family, Single Family Residence
Zip Code: 02420
Parking
Garage: 3
Garage Capacity: 3
Parking: Attached,Off Street,Driveway,Paved,Garage
Parking Spaces: 18
Rooms and Dimensions
Total Rooms: 27
Has Basement: Yes
Login to view all MLS information
 

Loading...

$5,500,000

  • Listing ID: 73574029
  • Bedrooms: 7
  • Full Baths: 7
  • Half Baths: 1
  • Living Area: 10,557 sqft Convert
  • Lot Size: 29,875 sqft Convert
  • Acres: 0.69

  • View description
Inquire About This Listing
Luxury Residential Group

Luxury Residential Group

(617) 233-5800

Receive more info or arrange a tour

When you are ready, please contact us and we will put our unrivaled knowledge of the Boston real estate market to work for you. Whether you are buying a luxury condo or renting a luxury apartment, we pledge to make your experience as stress free and enjoyable as possible.

Please call, email, or send us a message through the web form below. An LRG Real Estate agent will contact you promptly.

  • reset
 
Content © 2026 MLS Property Information Network, Inc. The information in this listing was gathered from third party resources including the seller and public records. Listing information provided courtesy of Ricardo Rodriguez & Associates Group of Coldwell Banker Realty - Boston. MLS Property Information Network, Inc. and its subscribers disclaim any and all representations or warranties as to the accuracy of this information.

close x
Forgot password?
